Uptown and the Galleria service guide
When this Uptown and the Galleria detection scope may fit
Slab Leak Detection in Uptown and the Galleria is intended to narrow a suspected pressurized water leak beneath or within a concrete foundation before access is planned. The scope may fit when warm flooring, unexplained meter movement, floor moisture, foundation-edge water, or the sound of running water suggests an under-slab line problem.
High-rise residential, office buildings, hospitality, large retail, restaurants, and nearby homes use shared risers, mechanical rooms, tenant branches, and complex drainage. In this property mix, the request should identify the building type, meter arrangement, suspected route, affected zone, prior work, and who controls access.
Local conditions that can change the test sequence
Water can migrate across suites and floors, while multiple meters, cooling equipment, condensate, and tenant plumbing can obscure the responsible system. These conditions do not prove a leak, but they affect which competing sources must be removed and where instruments can produce useful readings.
How slab leak detection is approached
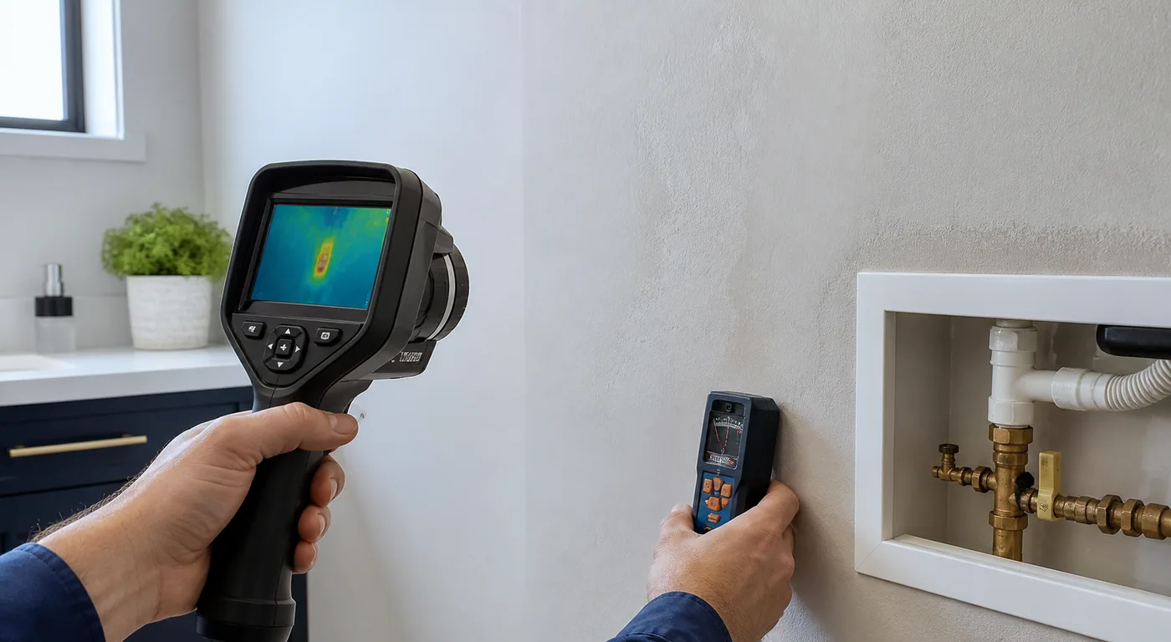
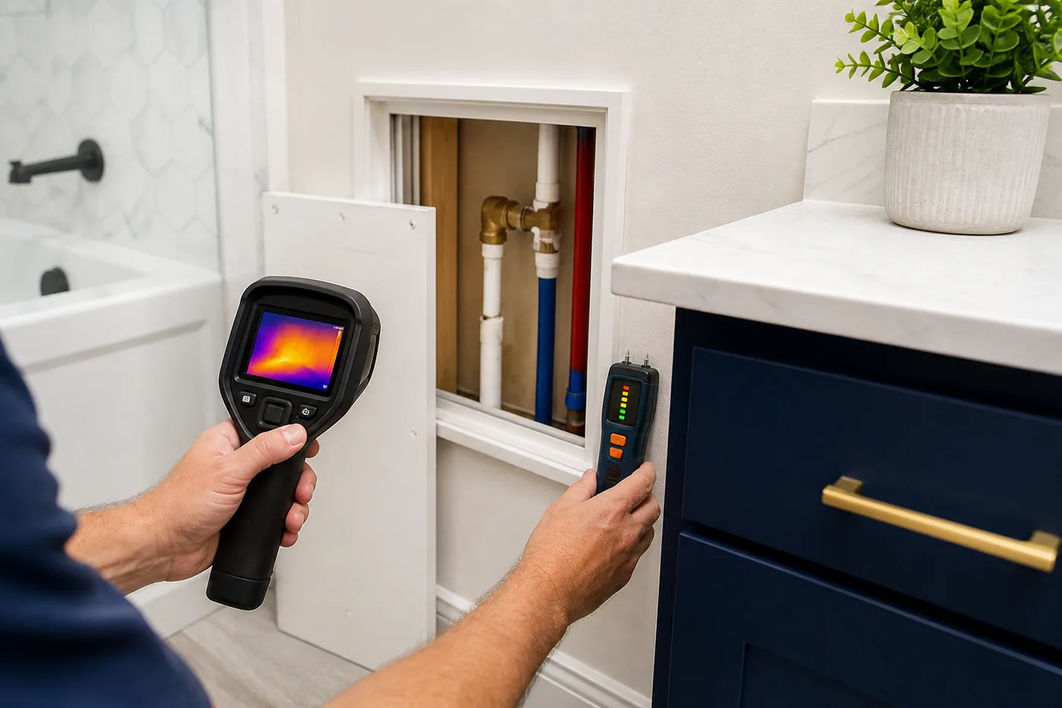
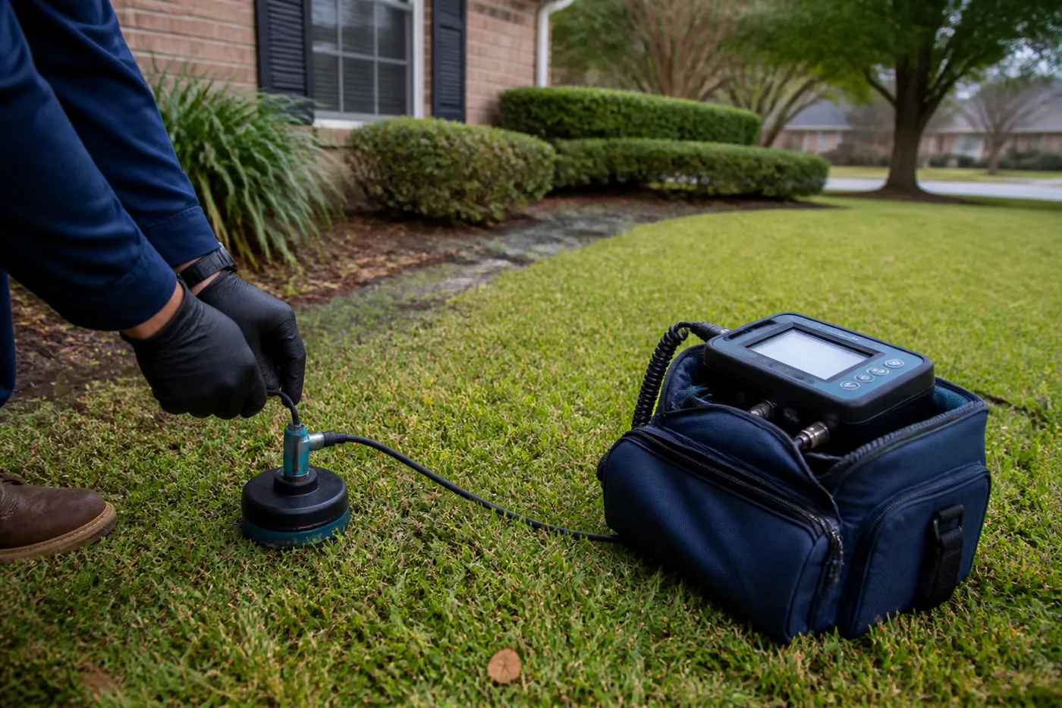
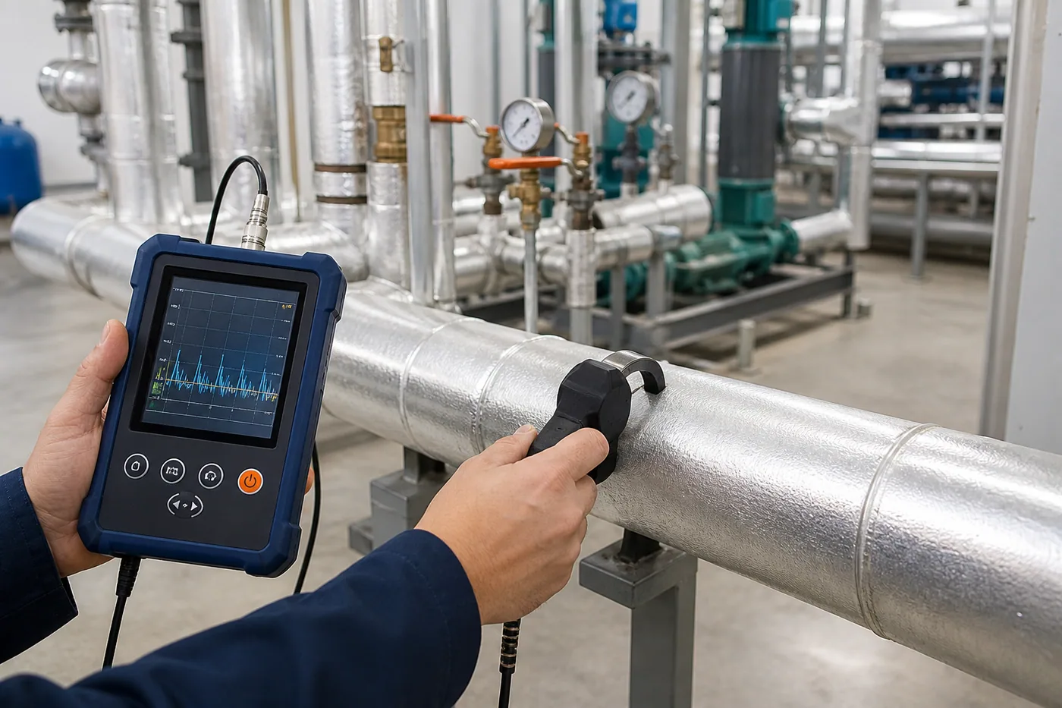
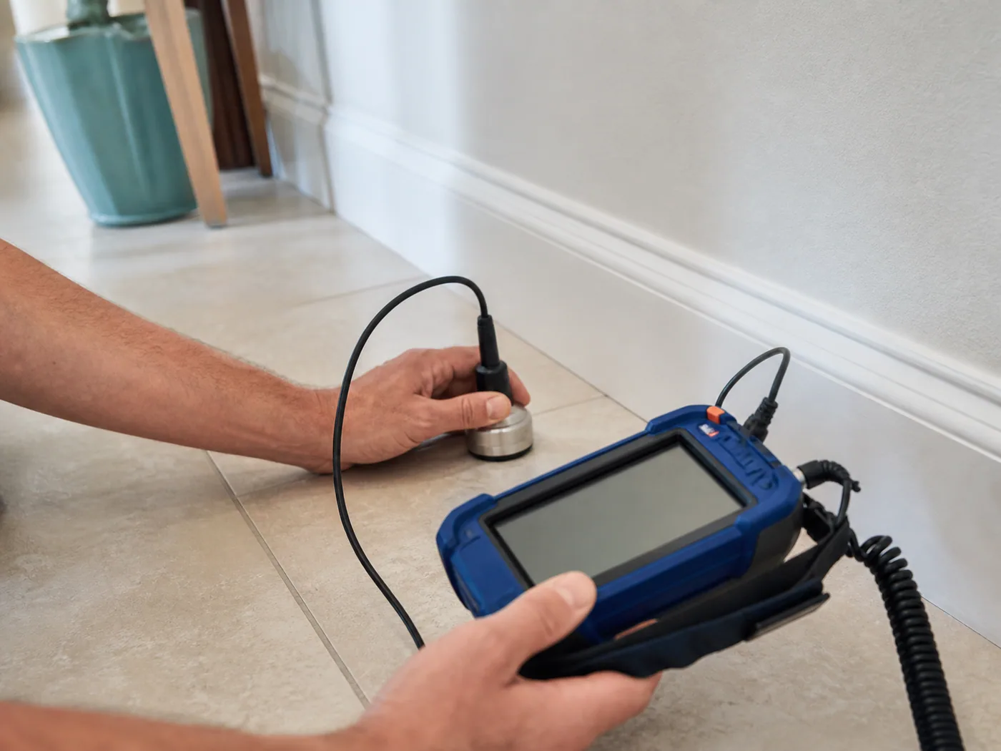
The system boundary includes hot and cold supply branches, slab penetrations, manifolds, accessible valves, foundation edges, and nearby drain or condensate routes. Testing may use pressure isolation, acoustic listening, thermal comparison, moisture readings, line tracing, and correlation at likely pipe paths. A useful sequence starts with the reported condition, isolates the relevant zones, repeats observations where possible, and documents conditions that limit the conclusion.
Evidence expected from the Uptown and the Galleria visit
The intended evidence is consistent acoustic or thermal findings tied to an isolated line rather than a stain alone. The record should connect the result to the exact test condition and property area rather than presenting a tool reading without context.
Access and coordination in Uptown and the Galleria
Coordinate engineering staff, security, loading access, tenant notices, ceiling or riser access, shutdown windows, and after-hours work if required. For this service, also identify valves, meters, cleanouts, equipment, occupied rooms, pets, gates, security, tenant approvals, and any limit on water use or shutdown duration.
Repair and responsibility boundaries
detection should define the likely pipe and zone while leaving repair access, rerouting, and foundation work to a separately approved scope The exact provider, jurisdiction, private-versus-utility boundary, property agreement, and repair authority must be verified for the address. Detection does not include excavation, finish removal, drying, remediation, structural work, pipe repair, or restoration unless later placed in a separate written scope.
What affects slab leak detection cost in Uptown and the Galleria
Cost commonly changes with foundation size, flooring, pipe layout, manifold access, water noise, ambient conditions, and the number of zones that need isolation. Local access, occupied-space coordination, site distance, security, utility boundaries, and additional zones can also change the scope. A proposal should state inclusions, limits, documentation, and how added testing is authorized.